Details
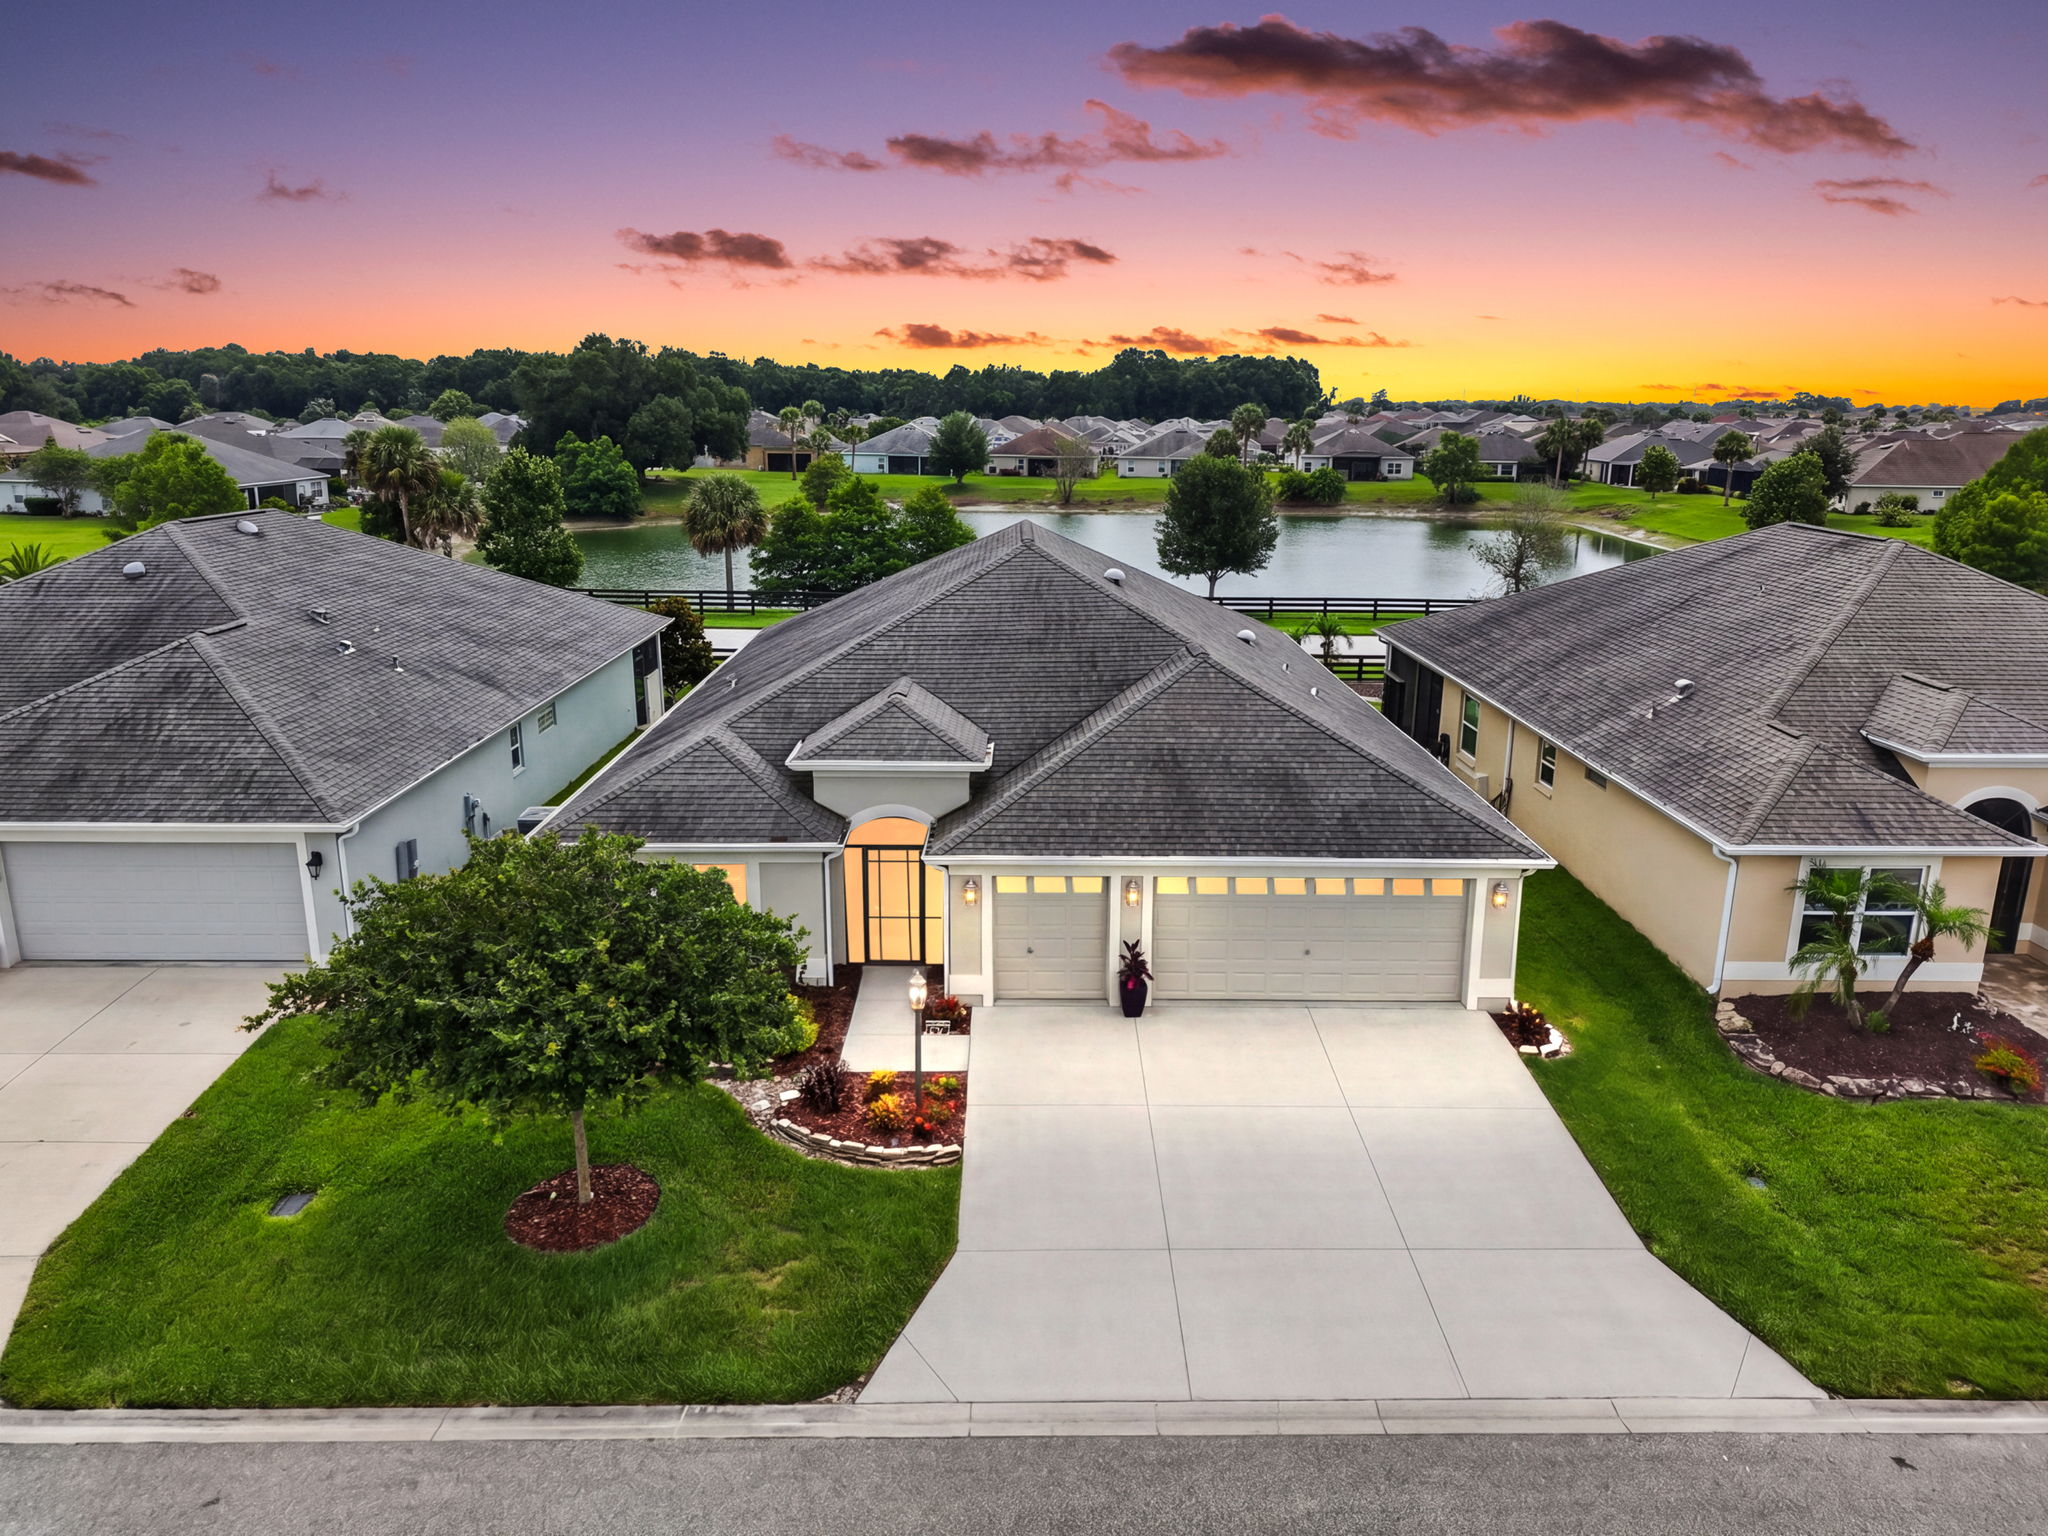
Experience the best of Florida living in this BEAUTIFULLY-MAINTAINED 3/2 Designer Iris boasting AMAZING WATER VIEWS, 714sf GLASS-ENCLOSED LANAI with TWO MINI-SPLITS, REAR PAVER PATIO, and OVERSIZED 618sf TWO CAR + GOLF CART GARAGE located in the Village of Fenney! TROPICAL landscaping with stone-edged beds, SCREENED entry vestibule, and LEADED GLASS door and sidelights welcome you into a GENEROUS foyer with a convenient ENTRY CLOSET. An EXPANSIVE OPEN CONCEPT floor plan showcases rich wood-grain LUXURY VINYL PLANK flooring, CUSTOM-TRIMMED ARCHED doorways, EXTENDED baseboards, and HIGH VAULTED ceilings creating a VOLUMINOUS main living area with TWO SOLAR TUBES for ABUNDANT NATURAL LIGHT. The STUNNING kitchen is thoughtfully designed with rich ESPRESSO SHAKER cabinetry, elegant veined QUARTZ countertops, GLASS TILE backsplash, and STAINLESS appliances with GAS cooking. Additional highlights include a MOVEABLE CENTER ISLAND, BUILT-IN DOUBLE PANTRY, ROLL-OUT shelving, UNDER-CABINET lighting, and EAT-IN breakfast bar with adjacent dinette for casual dining. From both the living room and dinette, CORNICE-ADORNED doorways lead into the SPECTACULAR 714SF GLASS-ENCLOSED LANAI - an extraordinary extension of the living space designed for year-round enjoyment! This INCREDIBLE retreat boasts INCREDIBLE WATER VIEWS, TWO MINI-SPLITS, DOUBLE-PANED HURRICANE GLASS windows, REMOTE-CONTROLLED SOLAR shades, THREE ceiling fans, and DECORATIVELY PAINTED floors. It seamlessly extends to a SPACIOUS PAVER PATIO, creating the perfect setting for grilling, outdoor dining, entertaining, or simply enjoying Florida’s sunshine while overlooking SERENE WATER VIEWS! Back inside, the luxurious primary bedroom boasts a TRAY ceiling, LVP flooring, FOUR windows, and CUSTOMIZED WALK-IN closet. Its en-suite bathroom features TILE flooring, VAULTED ceiling, ESPRESSO corner cabinetry with veined QUARTZ top, DUAL sinks, TILE ROMAN-STYLE WALK-IN shower, built-in LINEN closet, and a separate water closet. Two additional bedrooms and a second bathroom are located behind a POCKET DOOR near the front of the home, ensuring plenty of PRIVACY for guests or a quiet home office. Bedroom two boasts a TRAY ceiling, LVP flooring, DOUBLE windows, and built-in closet. The second bathroom has TILE floors, ESPRESSO vanity with veined QUARTZ top, TILE tub/shower combo, and hall LINEN closet. Bedroom three offers a VAULTED ceiling, LVP flooring, and a built-in closet. An INTERIOR laundry room features TILE floors, shelving, ESPRESSO cabinetry, and built-in utility sink with veined QUARTZ top. The EXPANSIVE 618sf TWO-CAR + GOLF CART GARAGE features a Pegasus water softening system and ABUNDANT space for PARKING and STORAGE! The Village of Fenney is IDEALLY LOCATED with Brownwood Paddock Square JUST ACROSS the Water Lily Bridge; Sawgrass Grove and Eastport Town Square only short golf cart rides away; Also close to Fenney Recreation Center, pool, and the FAMOUS OAK HAMMOCK Nature Trails; Sugar Cane, Blue Heron, and Willow Tree Recreation Centers; Everglades Regional Recreation Center; Dudley Canine Park and Archery Range; Red Fox, Gray Fox, Lowland, Longleaf, and Loblolly Executive Courses; Fenney Putt and Play; and Fenney Grill for your dining pleasure! Also close by are Magnolia Plaza and SR44 for abundant shopping, dining, medical, banking, and more! PLEASE WATCH OUR WALKTHROUGH VIDEO of this MAGNIFICENT HOME in a FABULOUS LOCATION and call today to schedule your Private Showing or Virtual Tour!
-
$675,000
-
3 Bedrooms
-
2 Bathrooms
-
MLS: G51127720